Timber Creek · Creekside Series
The Susie Q5
Model CSFL-3304 · Floor plan

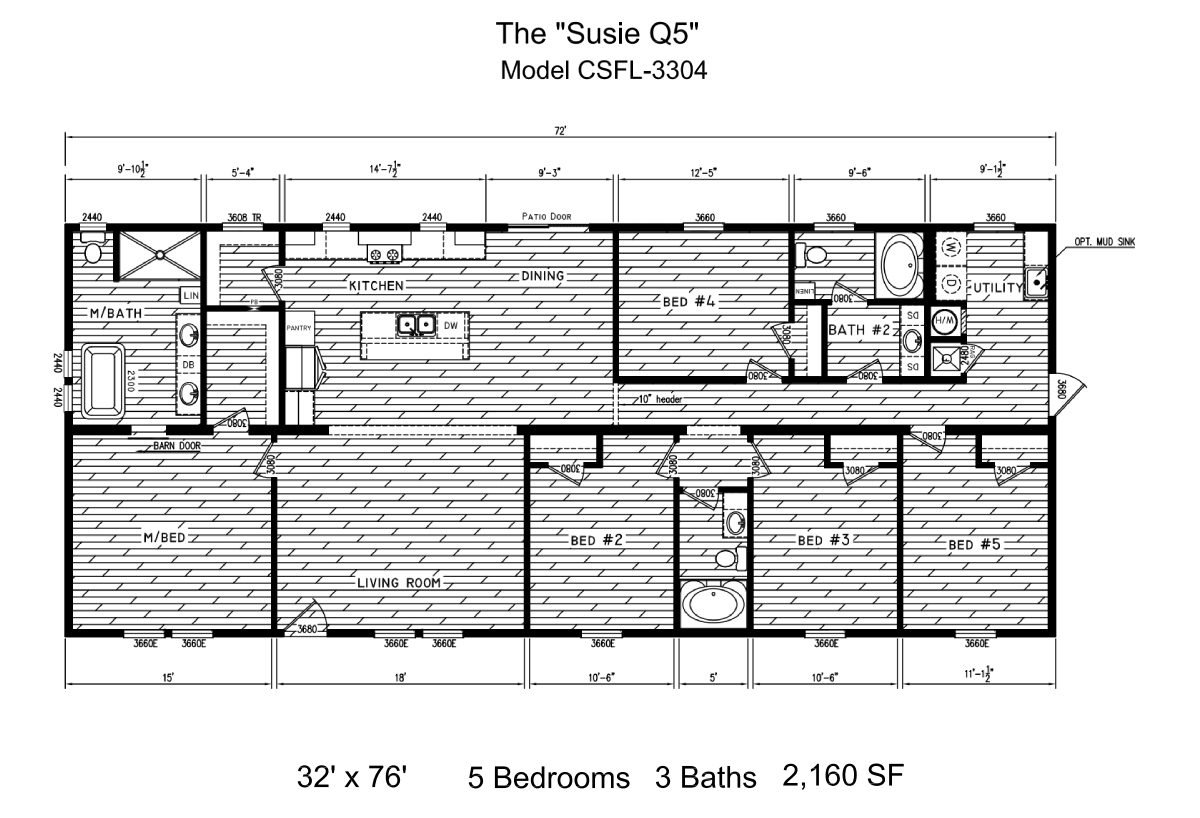
The Susie Q5 (CSFL-3304) is a 5-bedroom, 3-bath double-wide manufactured home from Timber Creek Housing's Creekside Series: 2,160 sq ft in a 32' x 76' layout.
Tap the plan to see it full size. Room sizes are approximate.
(opens in a new tab)Standard on every Timber Creek Creekside home. Options and upgrades vary by order, so ask us about this model.
Similar floor plans by size and bedrooms.


See all Timber Creek floor plans, compare up to three homes in Compare Homes, check financing with credit scores from 500, and read what the free lifetime warranty covers.
Get current pricing, availability & financing options, free and no pressure.