Timber Creek · Creekside Series

The Patton Creek

Model CS-3249 · 28 photos
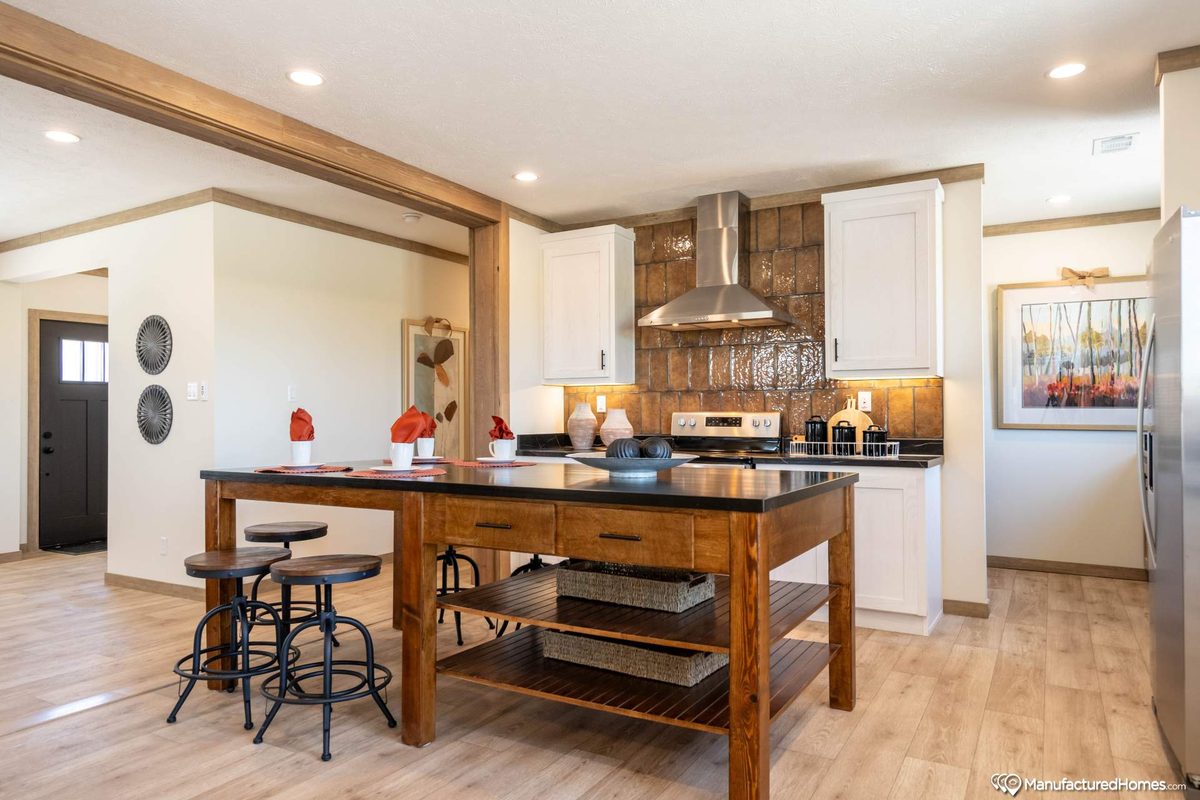
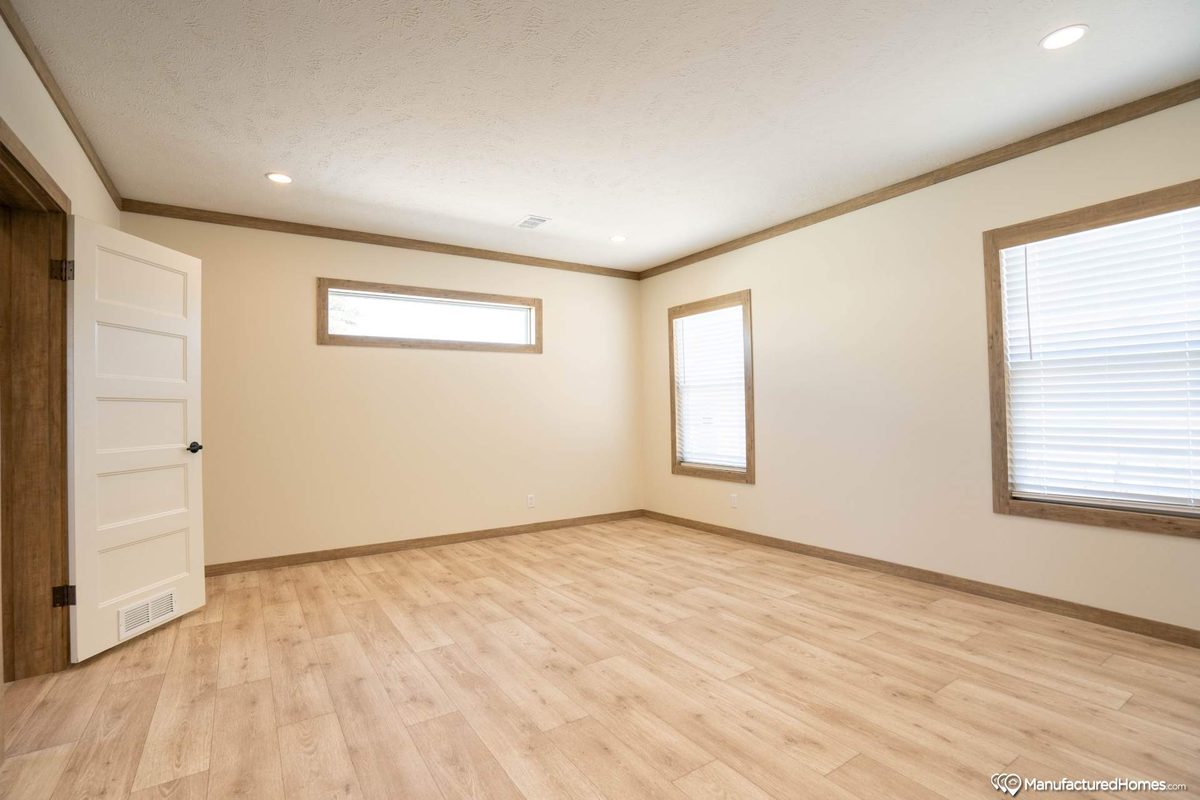
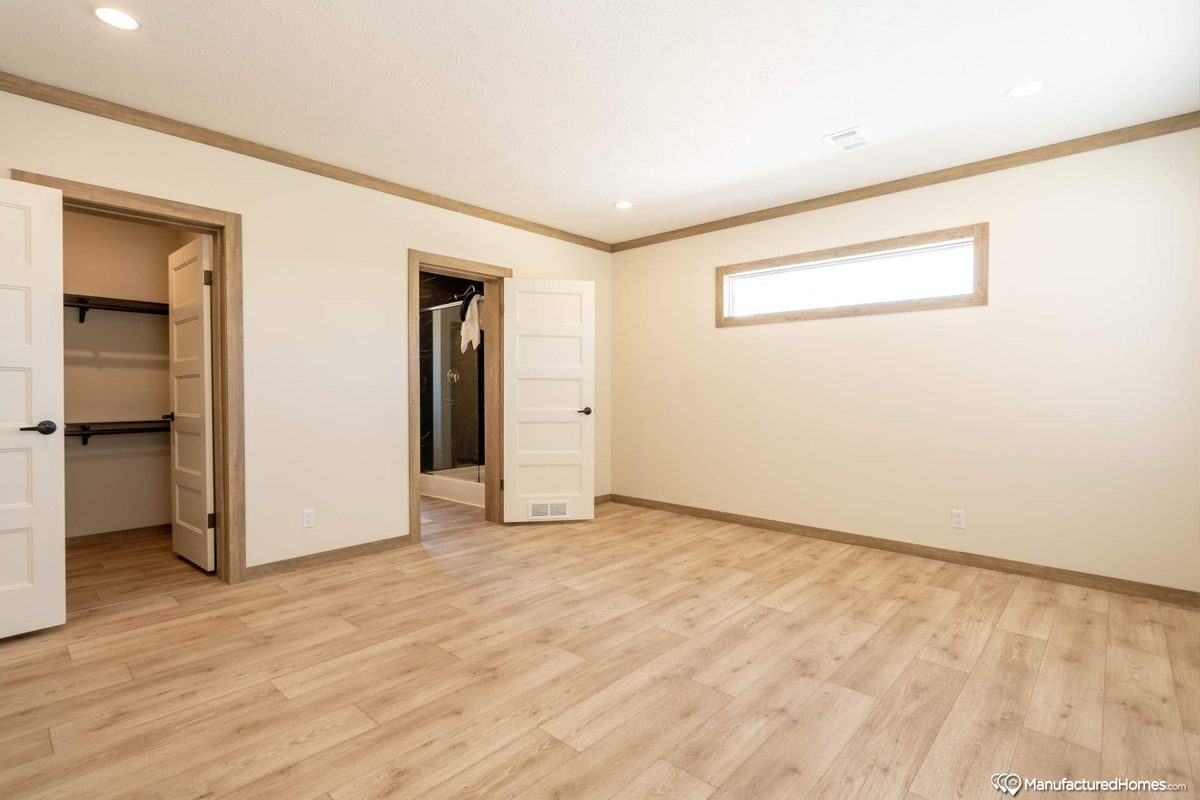
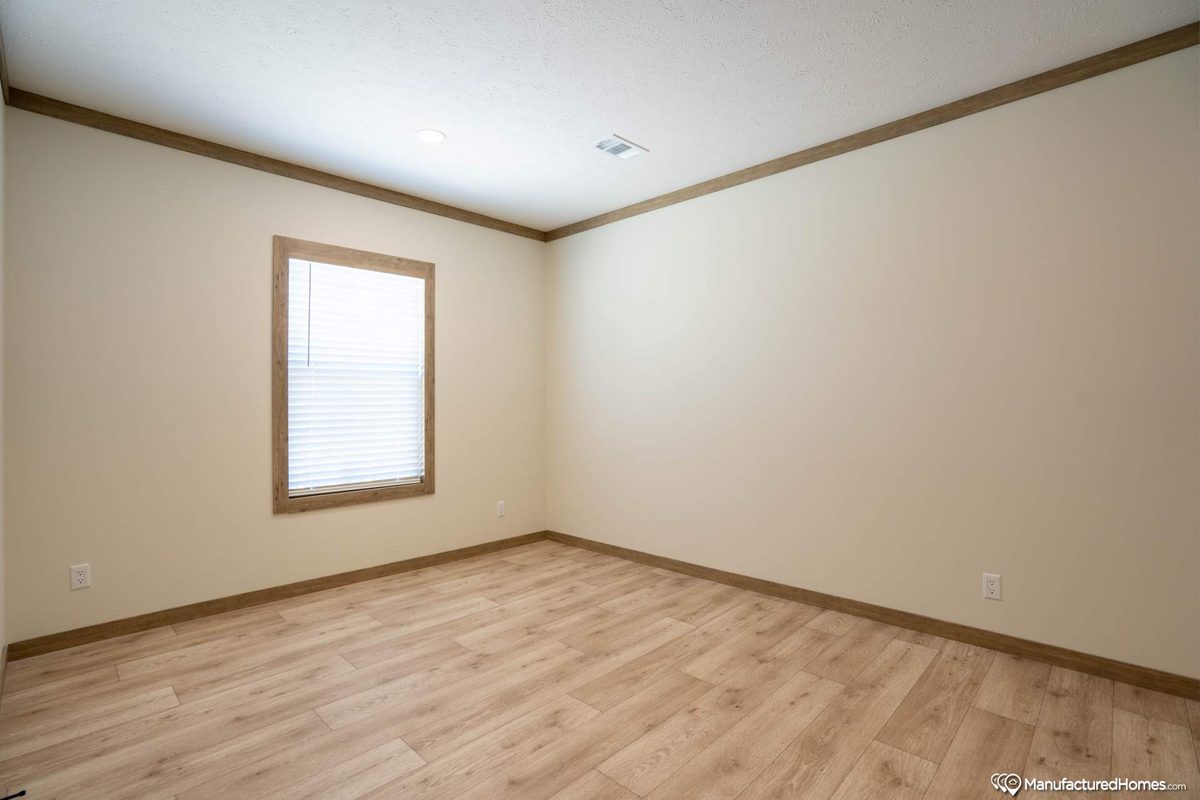
The Patton Creek - photo 1 / 28The Patton Creek - photo 2 / 28The Patton Creek - photo 3 / 28The Patton Creek - photo 4 / 28The Patton Creek - photo 5 / 28The Patton Creek - photo 6 / 28The Patton Creek - photo 7 / 28The Patton Creek - photo 8 / 28The Patton Creek - photo 9 / 28The Patton Creek - photo 10 / 28The Patton Creek - photo 11 / 28The Patton Creek - photo 12 / 28The Patton Creek - photo 13 / 28The Patton Creek - photo 14 / 28The Patton Creek - photo 15 / 28The Patton Creek - photo 16 / 28The Patton Creek - photo 17 / 28The Patton Creek - photo 18 / 28The Patton Creek - photo 19 / 28The Patton Creek - photo 20 / 28The Patton Creek - photo 21 / 28The Patton Creek - photo 22 / 28The Patton Creek - photo 23 / 28The Patton Creek - photo 24 / 28The Patton Creek - photo 25 / 28The Patton Creek - photo 26 / 28The Patton Creek - photo 27 / 28The Patton Creek - photo 28 / 28

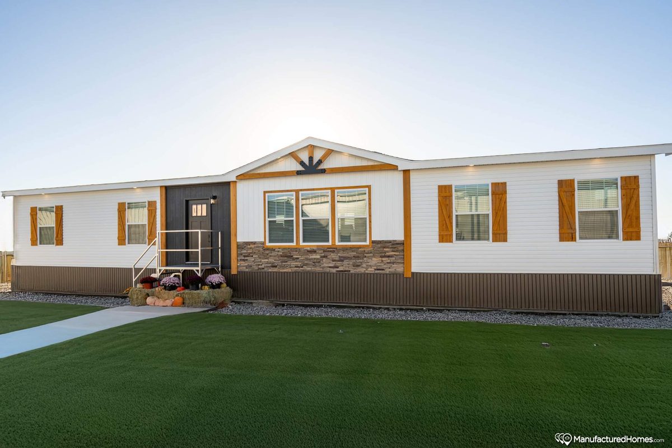
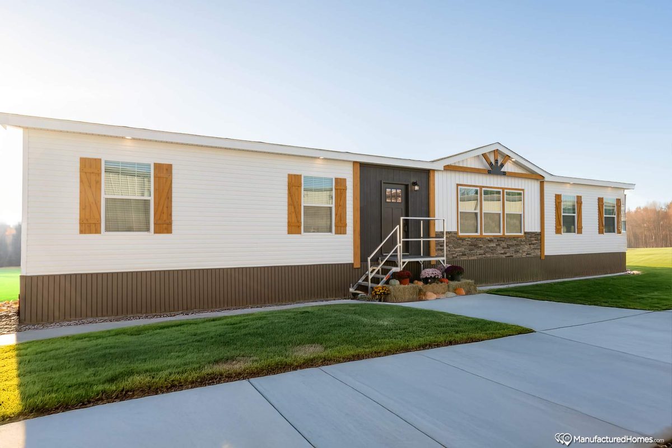
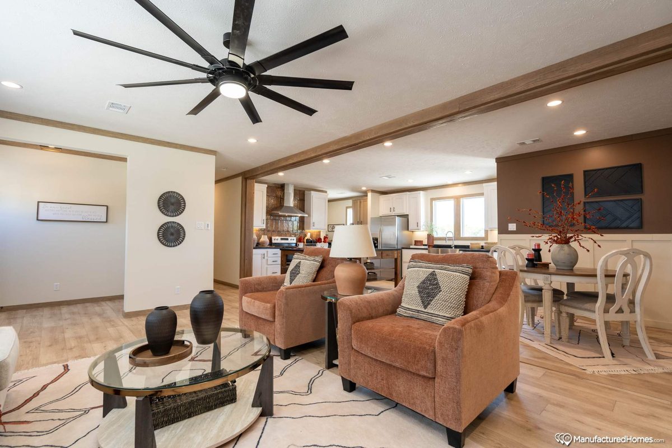
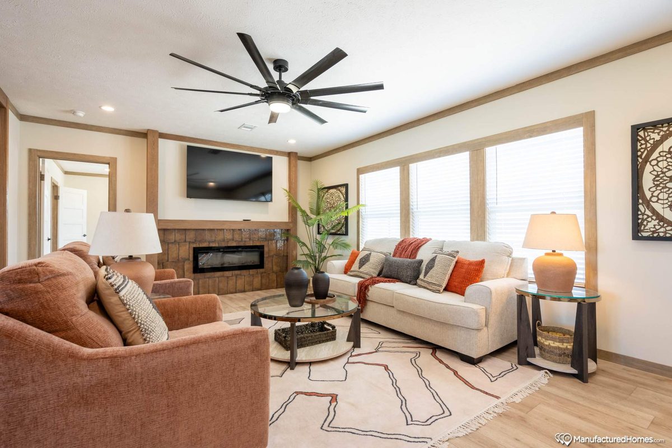
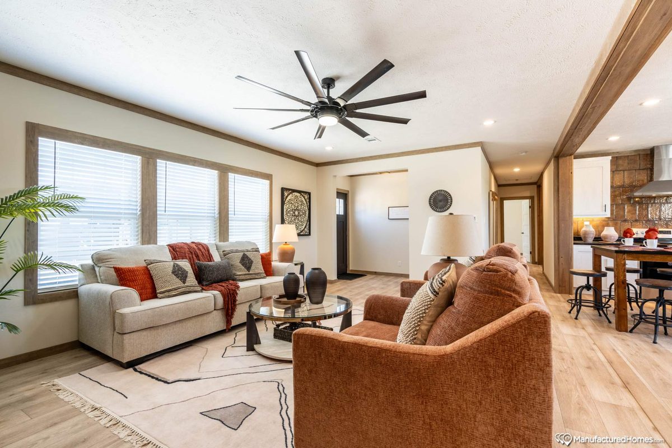
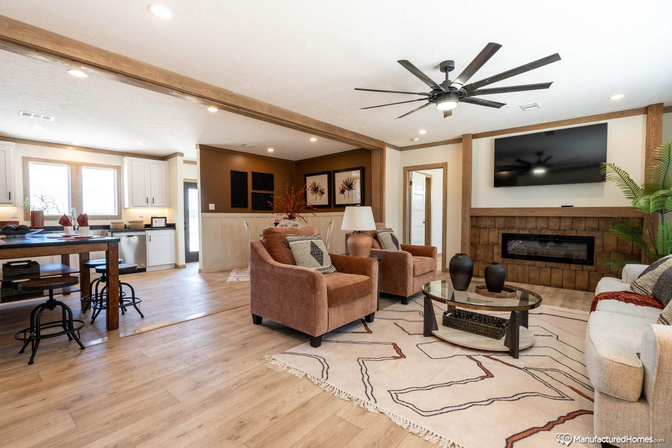
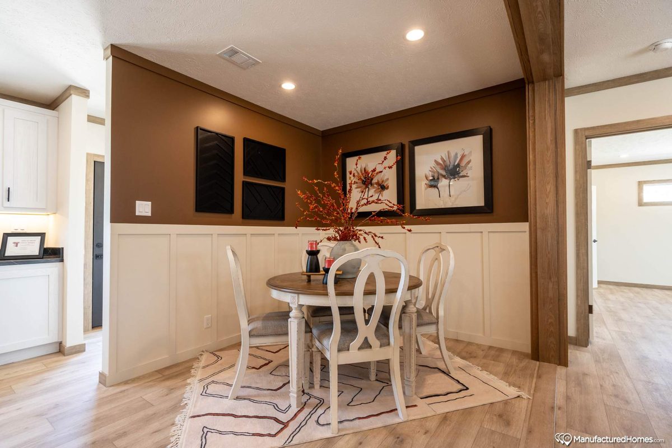
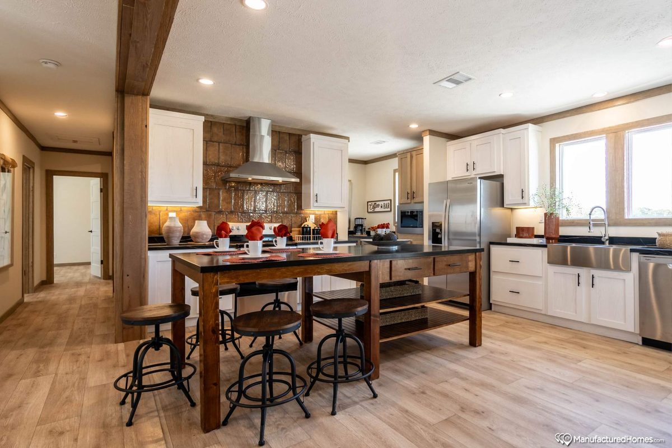
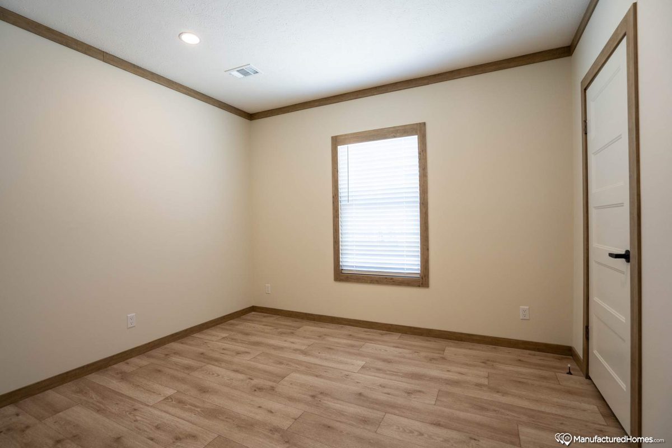
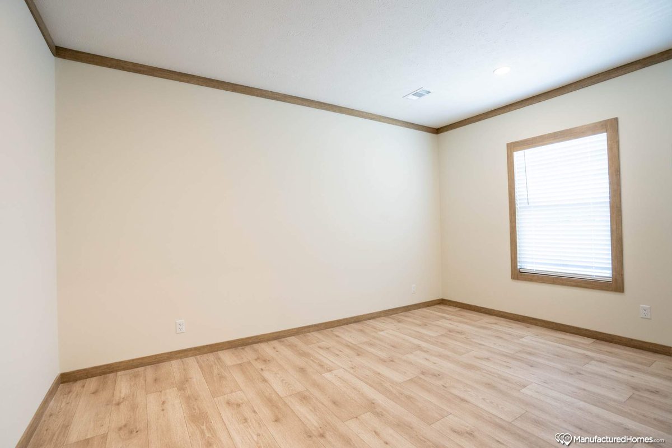
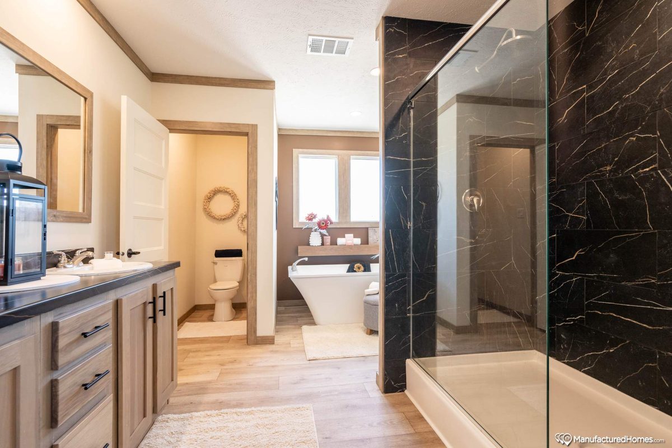
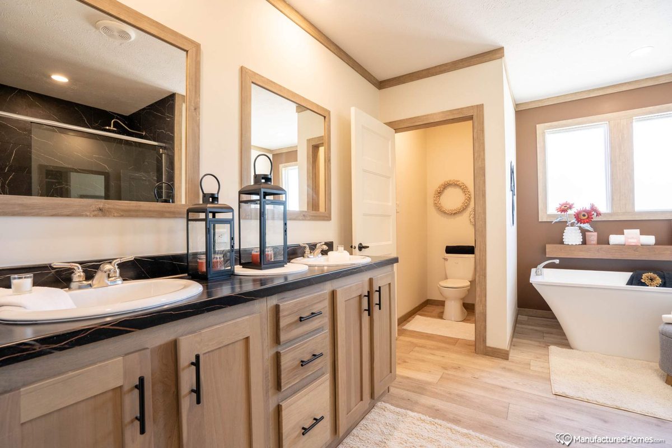
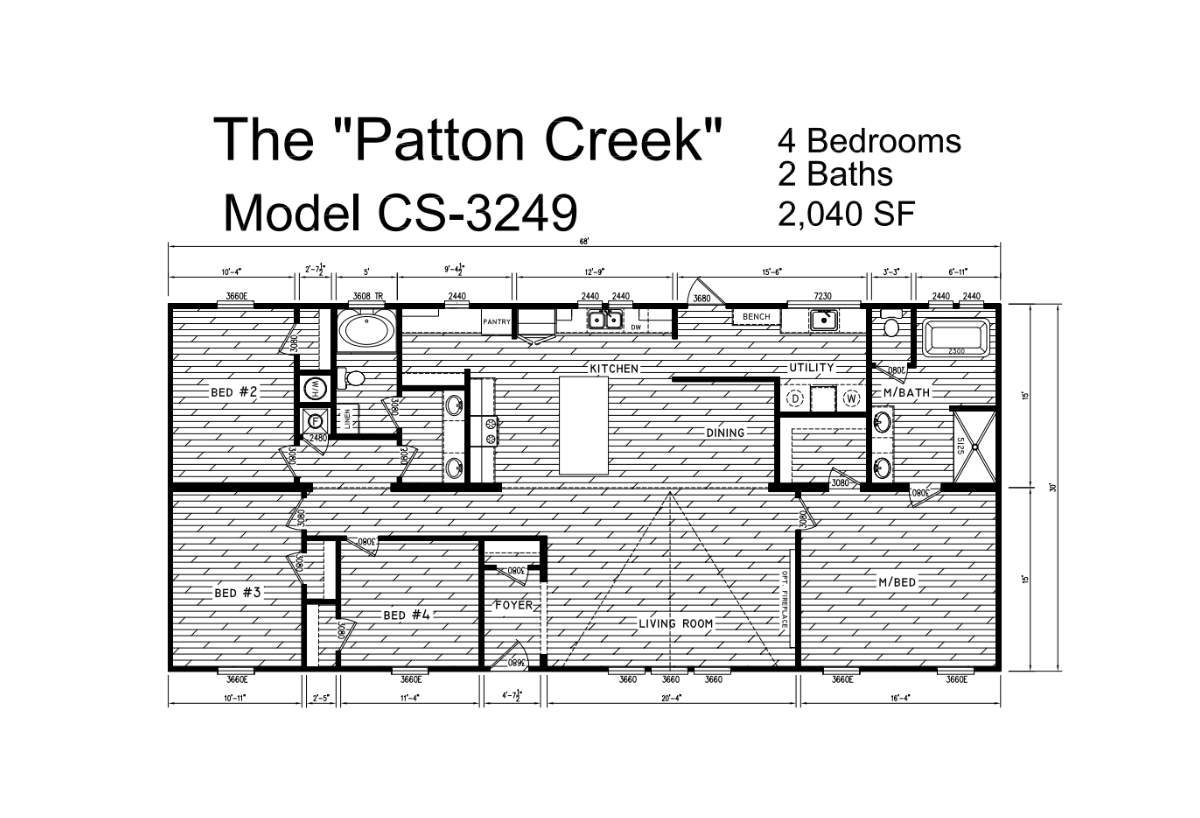
The Patton Creek (CS-3249) is a 4-bedroom, 2-bath double-wide manufactured home from Timber Creek Housing's Creekside Series: 2,040 sq ft in a 30' x 68' layout.

Floor Plan

Tap the plan to see it full size. Room sizes are approximate.

(opens in a new tab) The Patton Creek CS-3249 floor plan
Standard Features

Standard on every Timber Creek Creekside home. Options and upgrades vary by order, so ask us about this model.

Construction

Framing
2x4 top & bottom plates, 4" interior walls, LVL ridge beam (doubles), ALPHA adhesive drywall installation
Exterior walls
2x4 exterior walls
Floor decking
3/4" tongue & groove OSB floors
Floor joists
32-wides: 2x8 at 24" to 16" O.C. / 28-wides: 2x6 at 19.02" to 16" O.C. / 16-wides: 2x8 at 16" O.C.
Sidewall height
8'6" sidewalls
Roof decking
7/16" OSB roof decking
Floor insulation
R-11
Wall insulation
R-11
Ceiling insulation
R-21
Wall studs
16" on center

Exterior

Extras
Frost-proof exterior faucet, exterior GFI outlet
Dormer
Dormer on the front door side
Front door
36x80 6-panel steel front door with storm door
Rear door
34x76 cottage out-swing rear door
Shingles
3-tab fiberglass shingles
Siding
Vinyl siding over 7/16" OSB
Windows
Low-E thermopane windows (3-over-1)

Interior

Ceiling fan
Ceiling fan in the living room
Ceilings
Residential light stipple finish
Molding
3 1/4" Shaker molding package
Walls
1/2" fully finished drywall throughout
Interior doors
5-panel doors with mortised hinges, oil-rubbed bronze levers

Utilities

Electrical
200-amp service
Shut-off valves
Shut-off valves throughout plus a whole-house cut-off
Thermostat
Digital thermostat
Water heater
50-gallon dual-element water heater

Bathrooms

Lighting
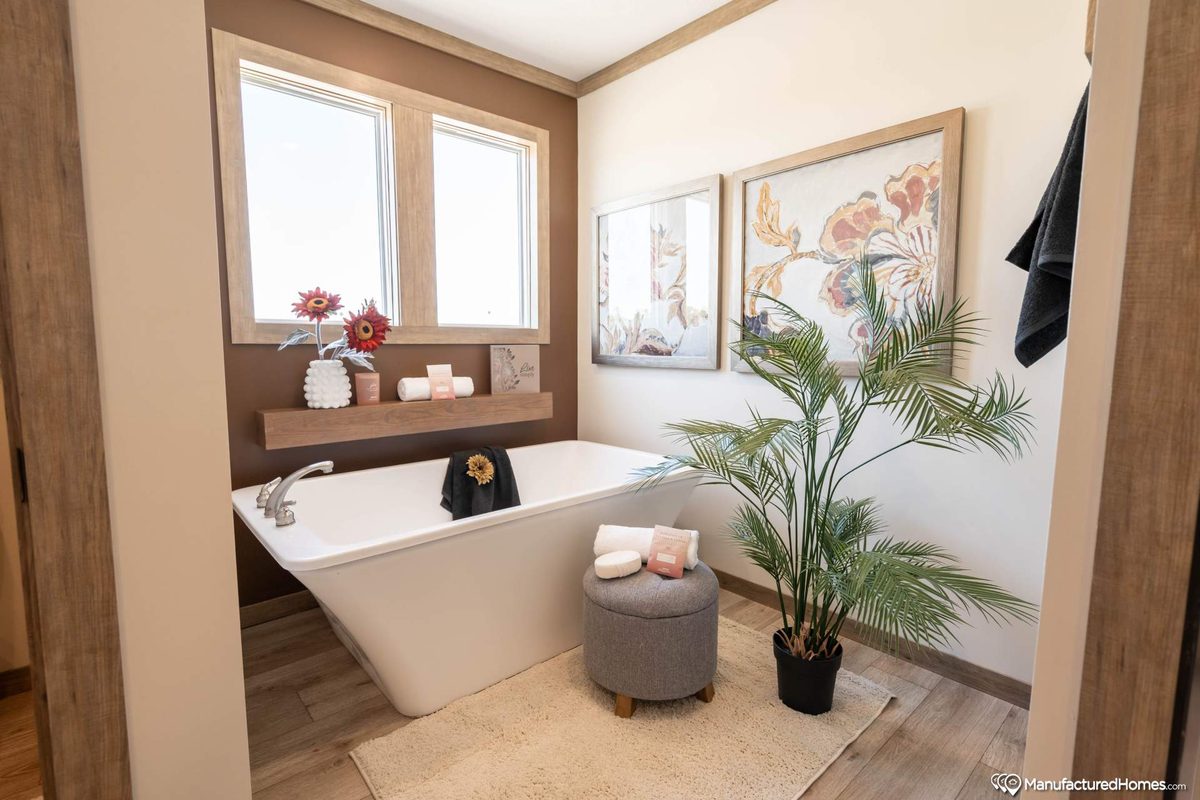
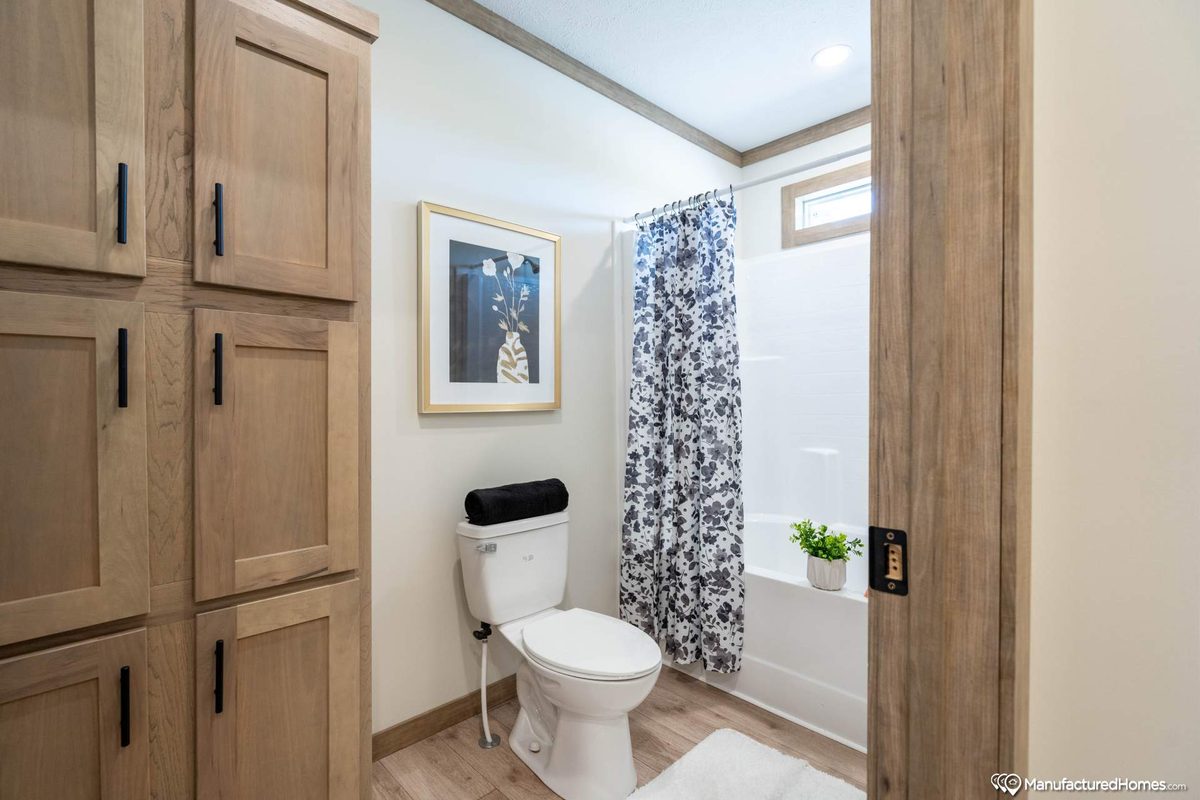
LED recessed lights, including over tubs & showers
Sinks & faucets
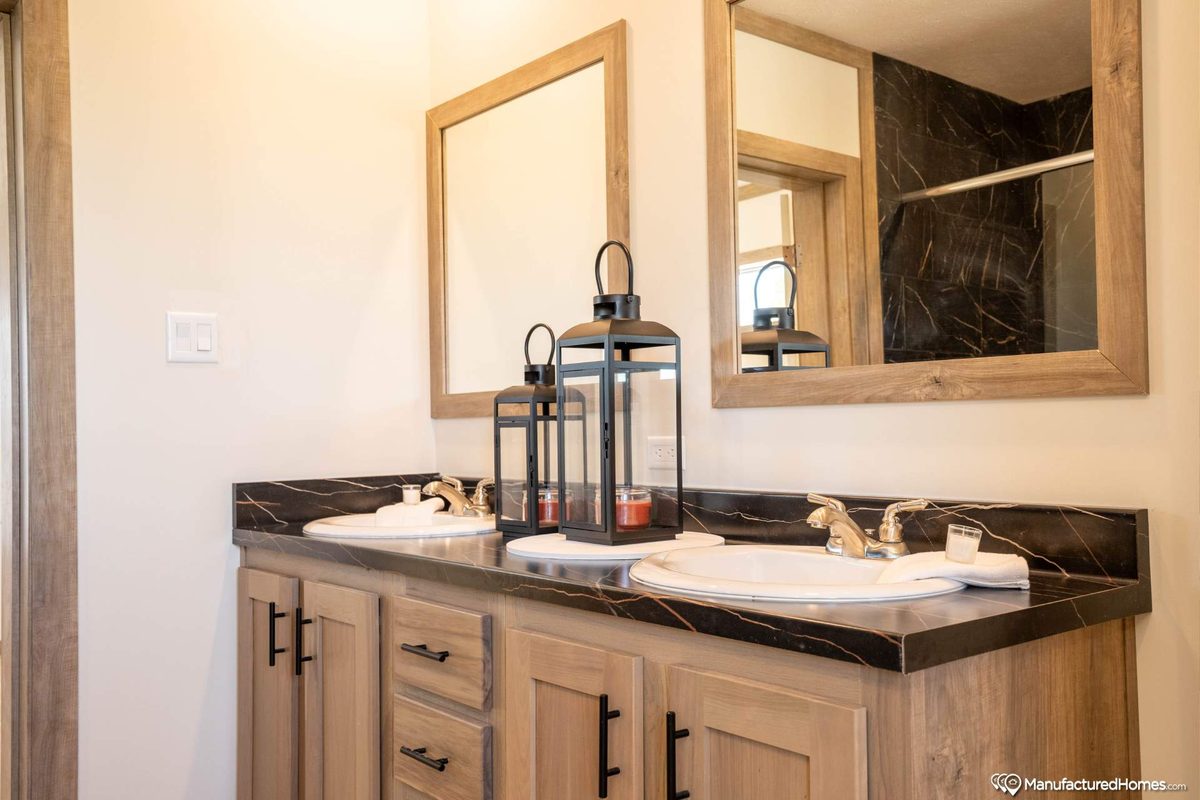
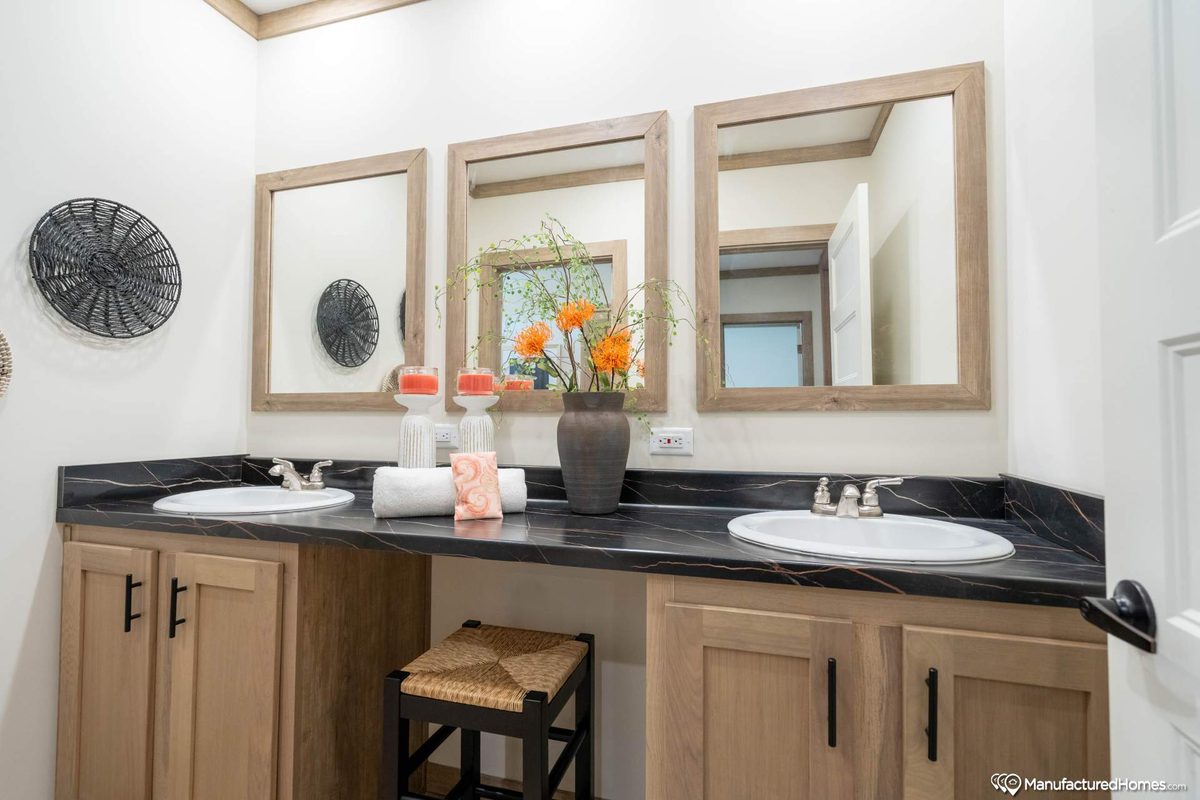
China sinks, brushed nickel metal faucets
Extras
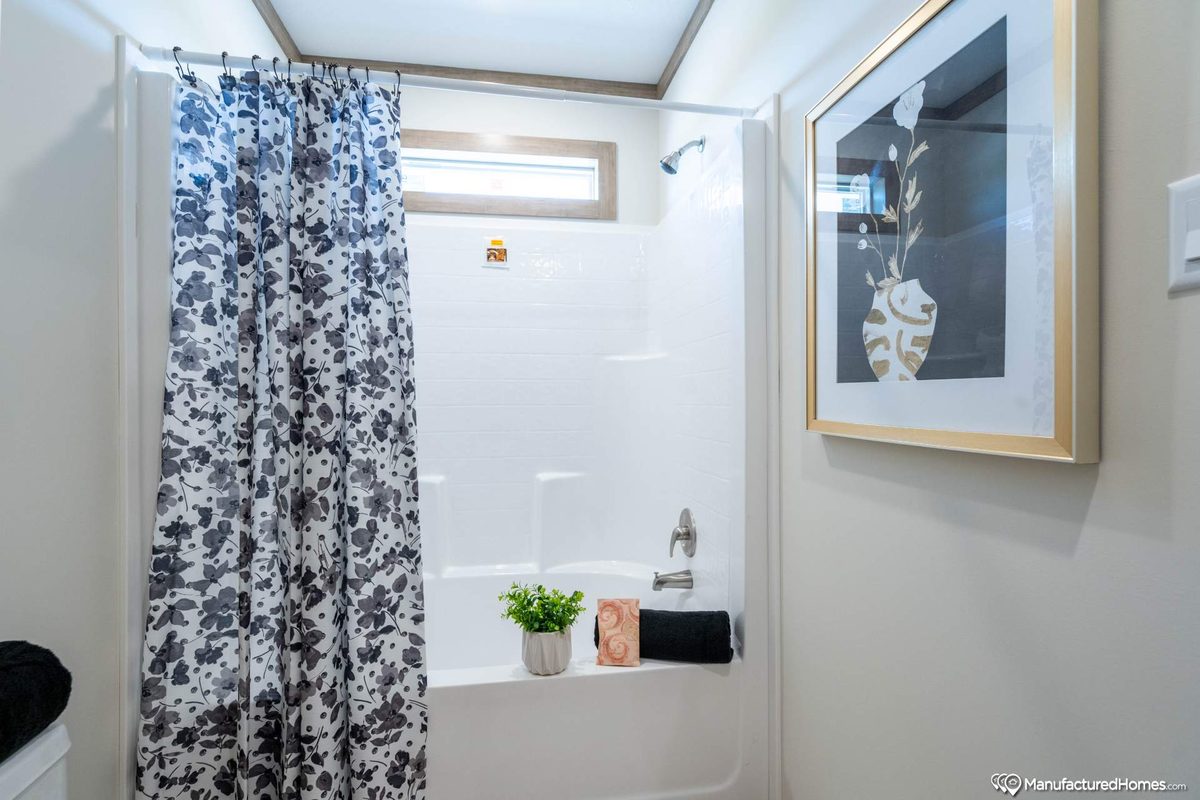
Mirror molding, window over the tub in the primary bath
Tubs & showers
Fiberglass tubs & showers per plan
Toilets
Elongated toilets

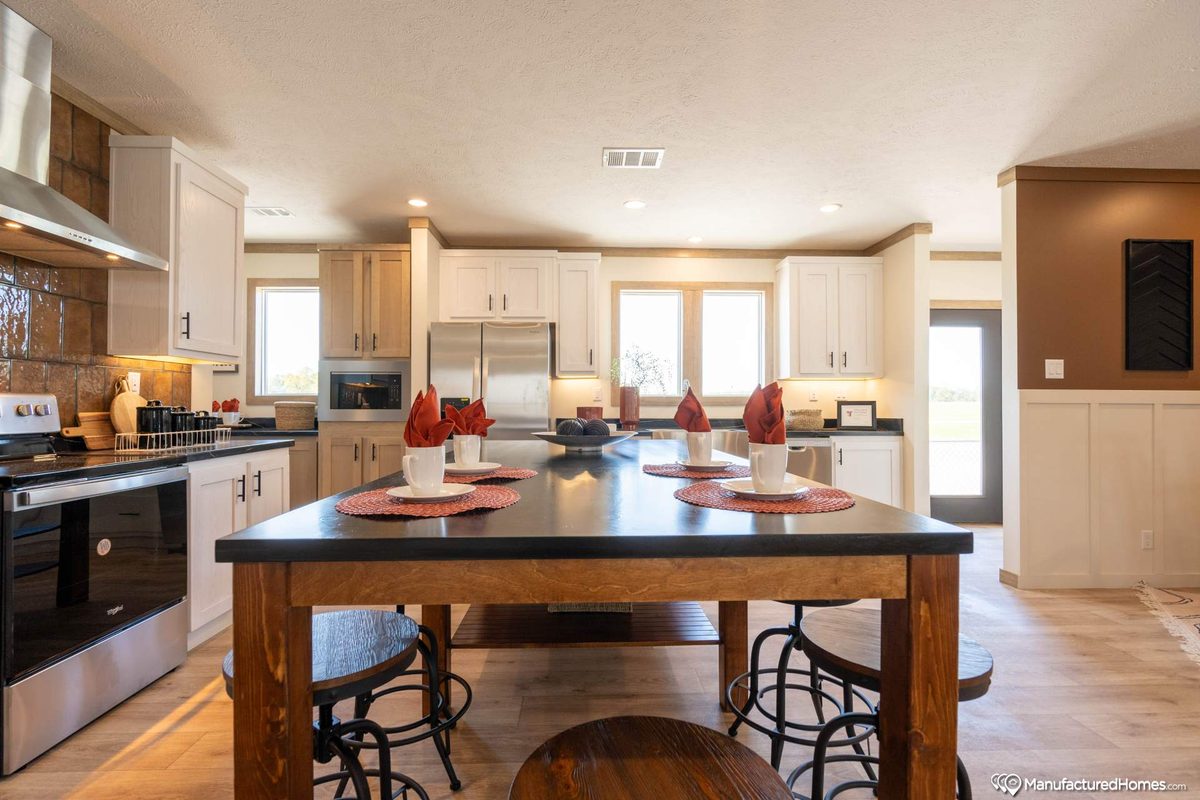
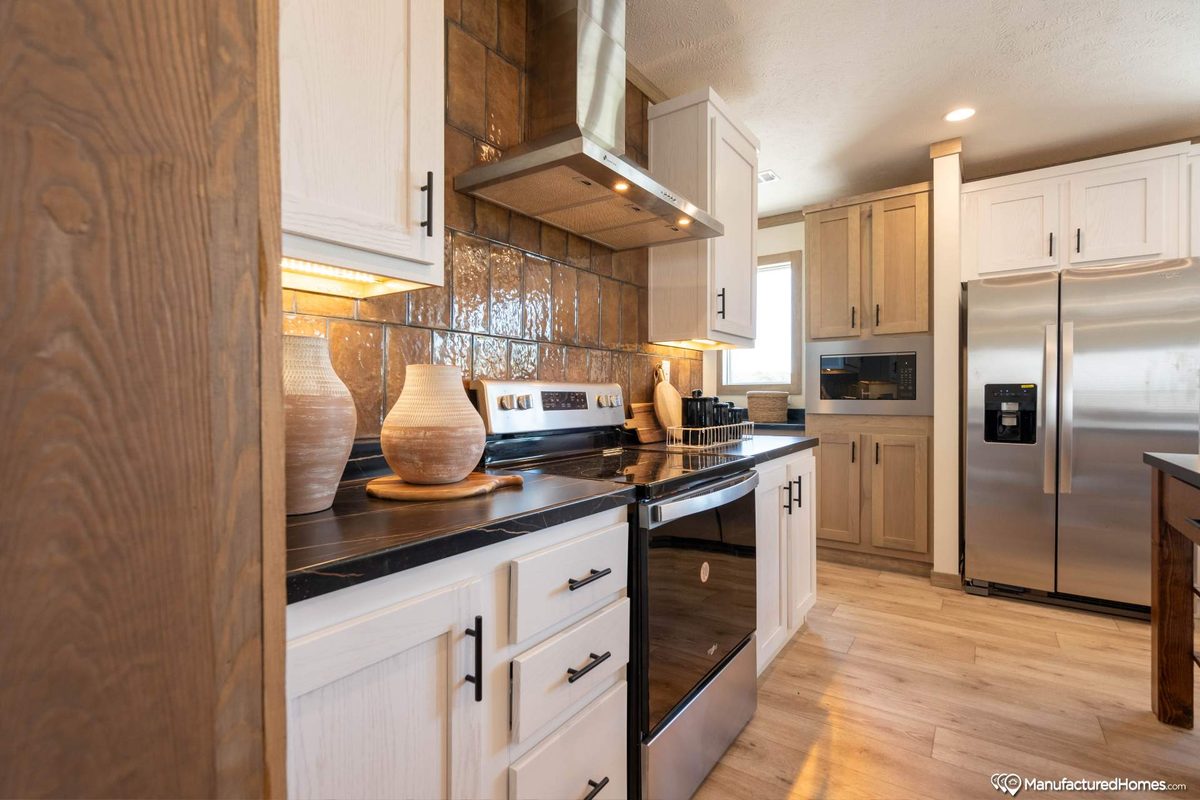
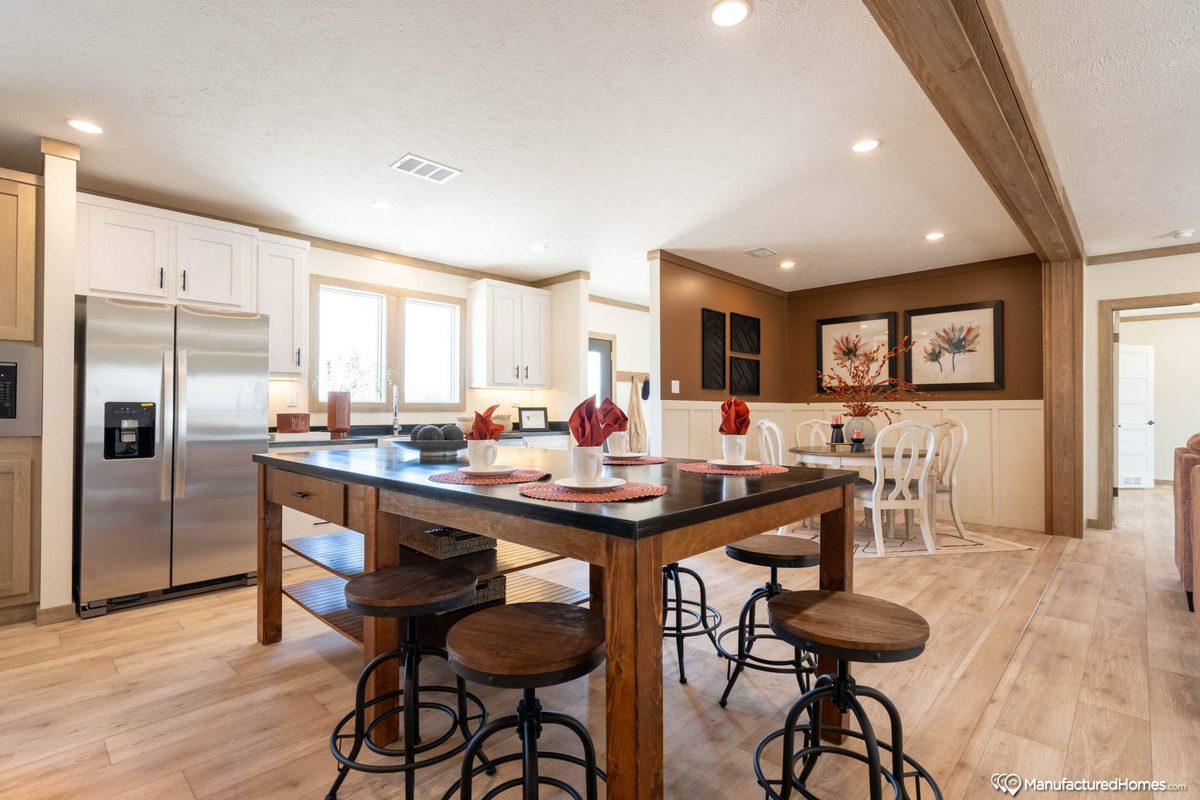
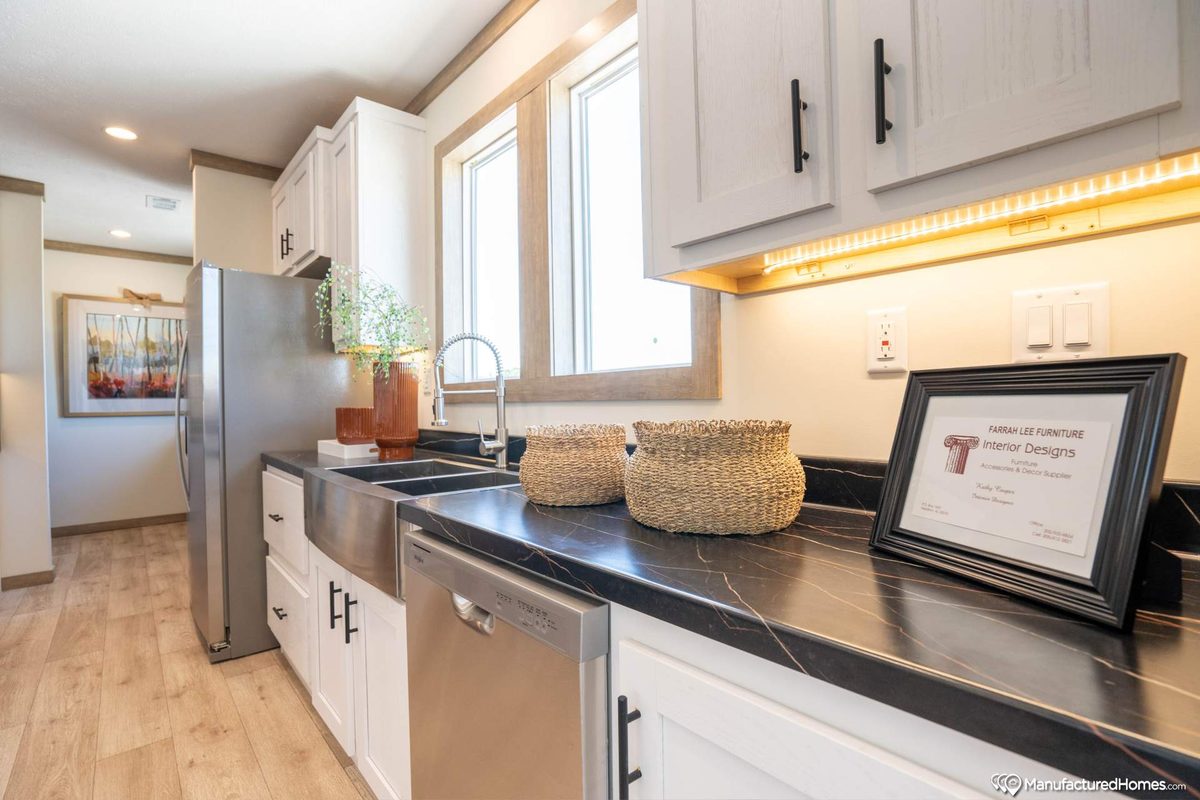
Kitchen

Sink
Double-bowl stainless steel sink
Refrigerator
25 cu ft stainless side-by-side with ice & water
Range
Stainless glass-top range
Lighting
Recessed lighting throughout
Drawers
Metal drawer guides
Dishwasher
Stainless dishwasher
Countertops
Solido rolled-edge countertops
Cabinets
42" Eastern White Oak MDF cabinets
Extras
Lined cabinets with adjustable shelves, hidden hinges, decorative pulls, stainless microwave

Interested in The Patton Creek?

Get current pricing, availability & financing options, free and no pressure.

Get a Free QuoteCall 912-208-6065
Call UsText UsQuote