Timber Creek · Creekside Series

The Low Country Extra

Model CS-3264 · Floor plan
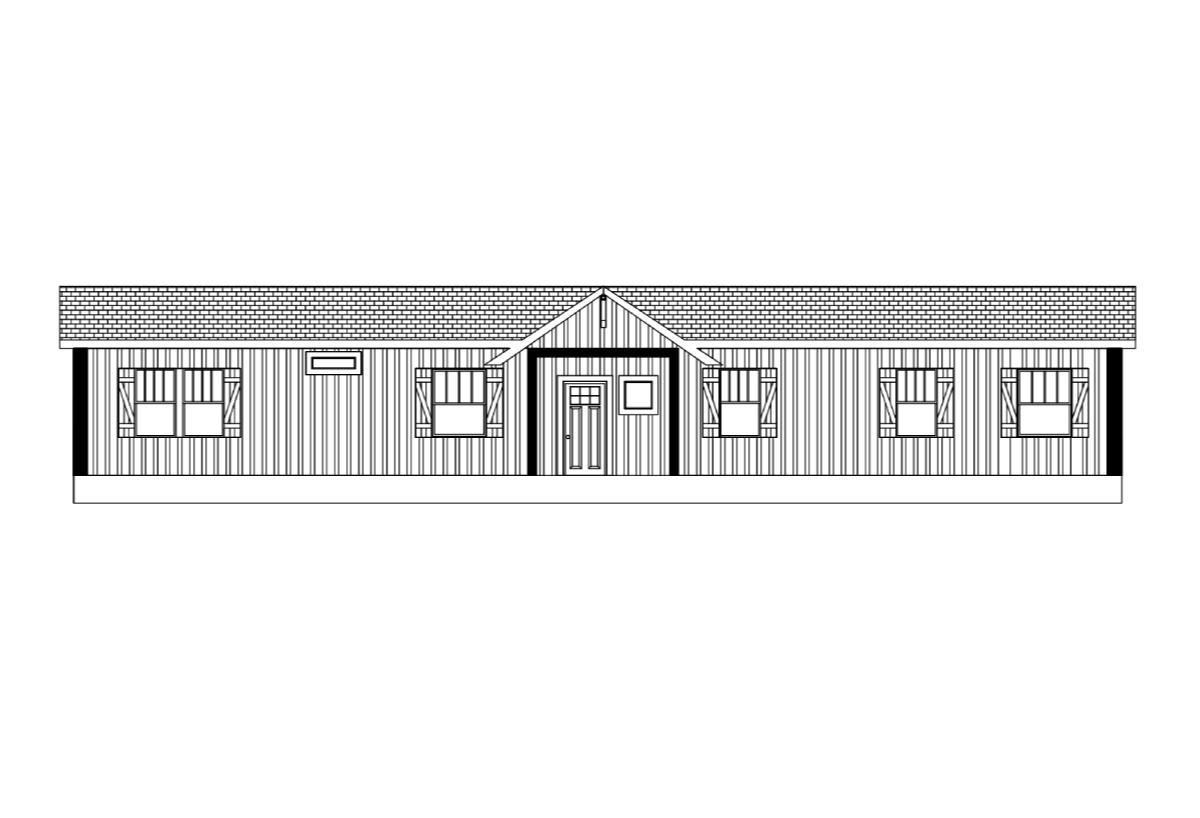
The Low Country Extra - photo 1 / 2The Low Country Extra - photo 2 / 2

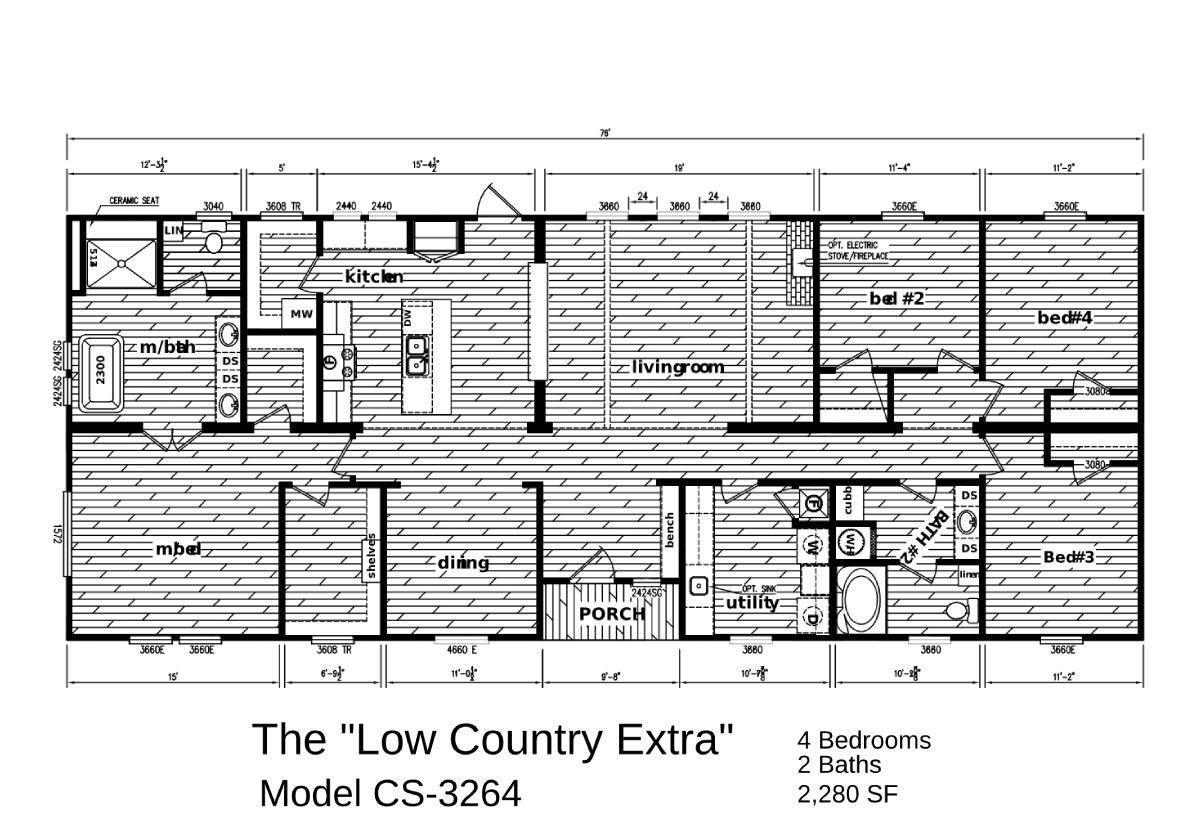
The Low Country Extra (CS-3264) is a 4-bedroom, 2-bath double-wide manufactured home from Timber Creek Housing's Creekside Series: 2,280 sq ft in a 30' x 76' layout.

Floor Plan

Tap the plan to see it full size. Room sizes are approximate.

(opens in a new tab) The Low Country Extra CS-3264 floor plan(opens in a new tab) The Low Country Extra CS-3264 floor plan

Standard Features

Standard on every Timber Creek Creekside home. Options and upgrades vary by order, so ask us about this model.

Construction

Framing
2x4 top & bottom plates, 4" interior walls, LVL ridge beam (doubles), ALPHA adhesive drywall installation
Exterior walls
2x4 exterior walls
Floor decking
3/4" tongue & groove OSB floors
Floor joists
32-wides: 2x8 at 24" to 16" O.C. / 28-wides: 2x6 at 19.02" to 16" O.C. / 16-wides: 2x8 at 16" O.C.
Sidewall height
8'6" sidewalls
Roof decking
7/16" OSB roof decking
Floor insulation
R-11
Wall insulation
R-11
Ceiling insulation
R-21
Wall studs
16" on center

Exterior

Extras
Frost-proof exterior faucet, exterior GFI outlet
Dormer
Dormer on the front door side
Front door
36x80 6-panel steel front door with storm door
Rear door
34x76 cottage out-swing rear door
Shingles
3-tab fiberglass shingles
Siding
Vinyl siding over 7/16" OSB
Windows
Low-E thermopane windows (3-over-1)

Interior

Ceiling fan
Ceiling fan in the living room
Ceilings
Residential light stipple finish
Molding
3 1/4" Shaker molding package
Walls
1/2" fully finished drywall throughout
Interior doors
5-panel doors with mortised hinges, oil-rubbed bronze levers

Utilities

Electrical
200-amp service
Shut-off valves
Shut-off valves throughout plus a whole-house cut-off
Thermostat
Digital thermostat
Water heater
50-gallon dual-element water heater

Bathrooms

Lighting
LED recessed lights, including over tubs & showers
Sinks & faucets
China sinks, brushed nickel metal faucets
Extras
Mirror molding, window over the tub in the primary bath
Tubs & showers
Fiberglass tubs & showers per plan
Toilets
Elongated toilets

Kitchen

Sink
Double-bowl stainless steel sink
Refrigerator
25 cu ft stainless side-by-side with ice & water
Range
Stainless glass-top range
Lighting
Recessed lighting throughout
Drawers
Metal drawer guides
Dishwasher
Stainless dishwasher
Countertops
Solido rolled-edge countertops
Cabinets
42" Eastern White Oak MDF cabinets
Extras
Lined cabinets with adjustable shelves, hidden hinges, decorative pulls, stainless microwave

Interested in The Low Country Extra?

Get current pricing, availability & financing options, free and no pressure.

Get a Free QuoteCall 912-208-6065
Call UsText UsQuote